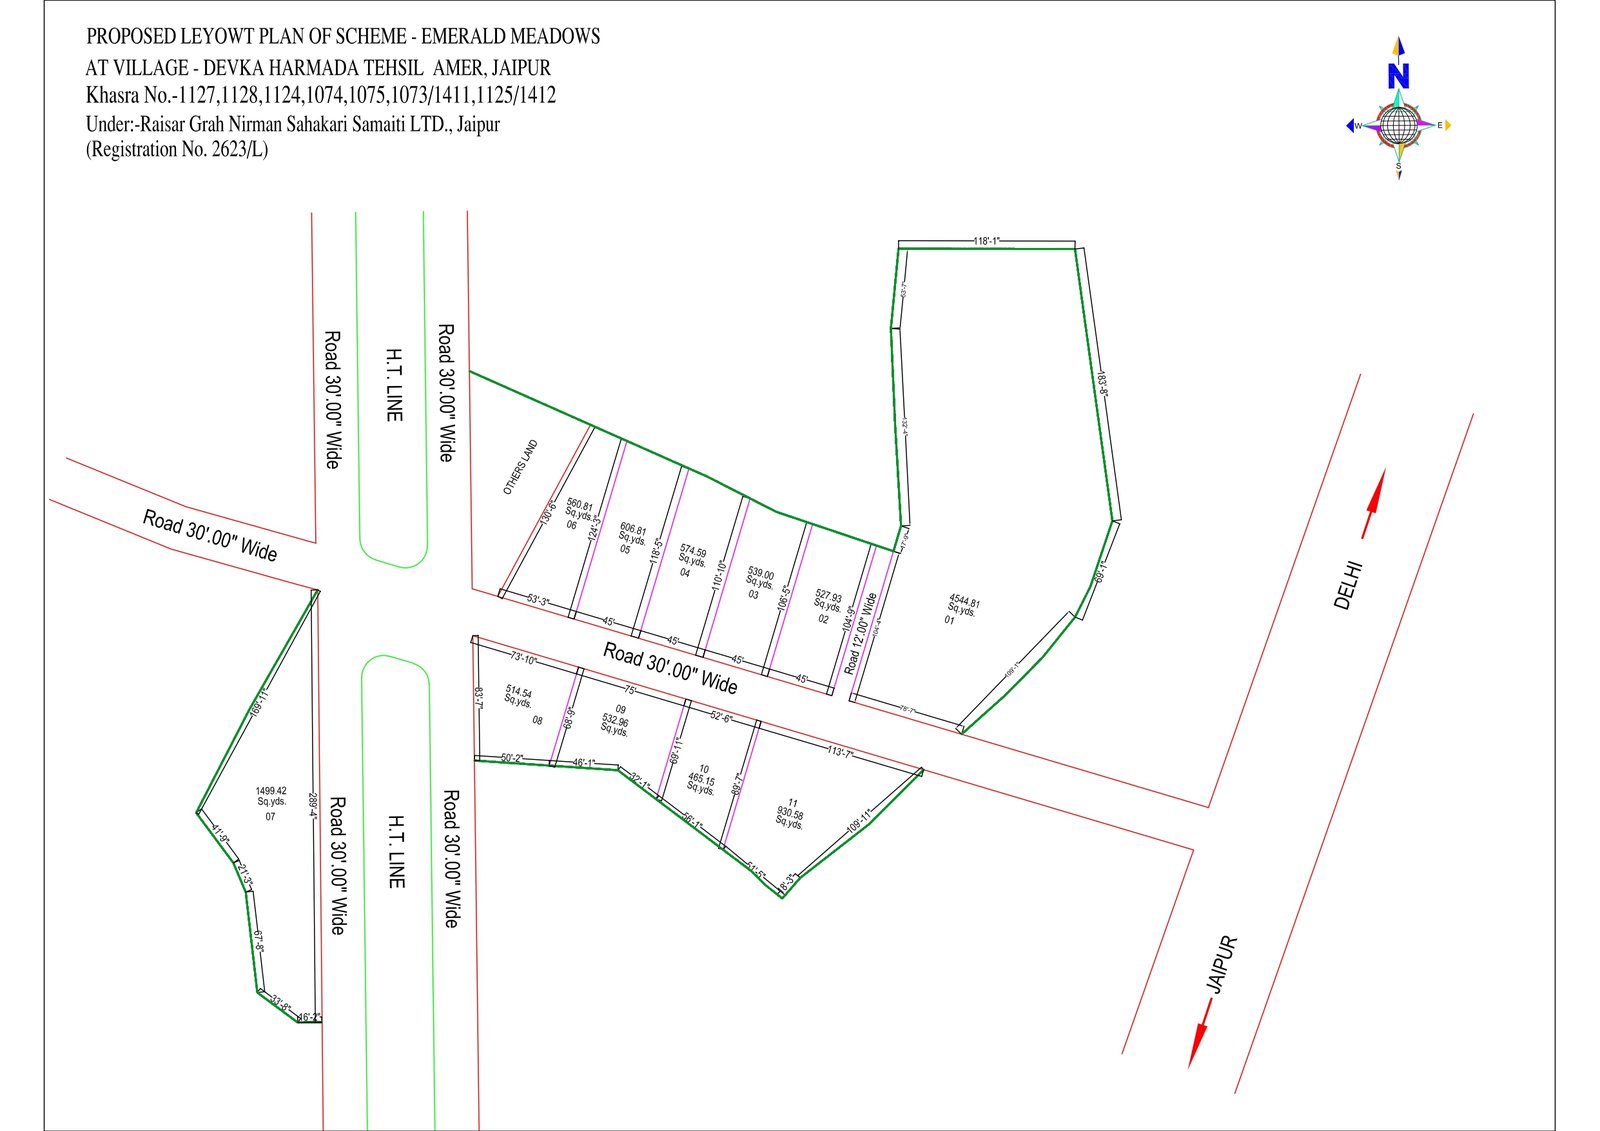
Begin with the supplied plan.
See the eleven numbered plots, internal roads and surrounding context represented from the drawing provided for Emerald Meadows.
 Emerald MeadowsFARMHOUSE SOCIETY
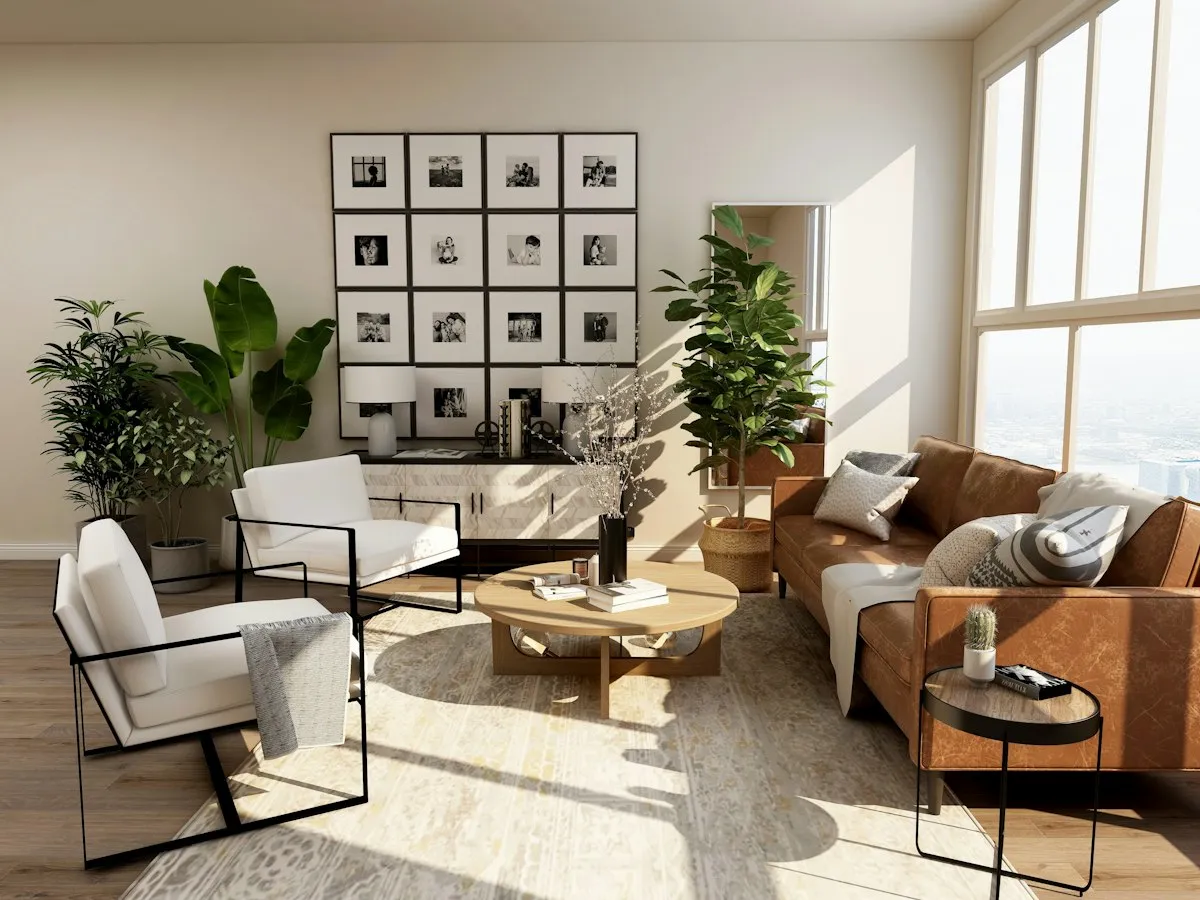
A PLACE TO CALL YOUR OWN
Some days are better spent outdoors. Breakfast in the garden, an afternoon with the children, or an evening with everyone around the table.
Emerald Meadows is an invitation to imagine a second home around those everyday moments. Start with a plot, and explore what your own farmhouse could become.
Imagine life hereROOM FOR WHAT MATTERS
Slow weekends, shared meals, and little moments
that become your favourite memories.

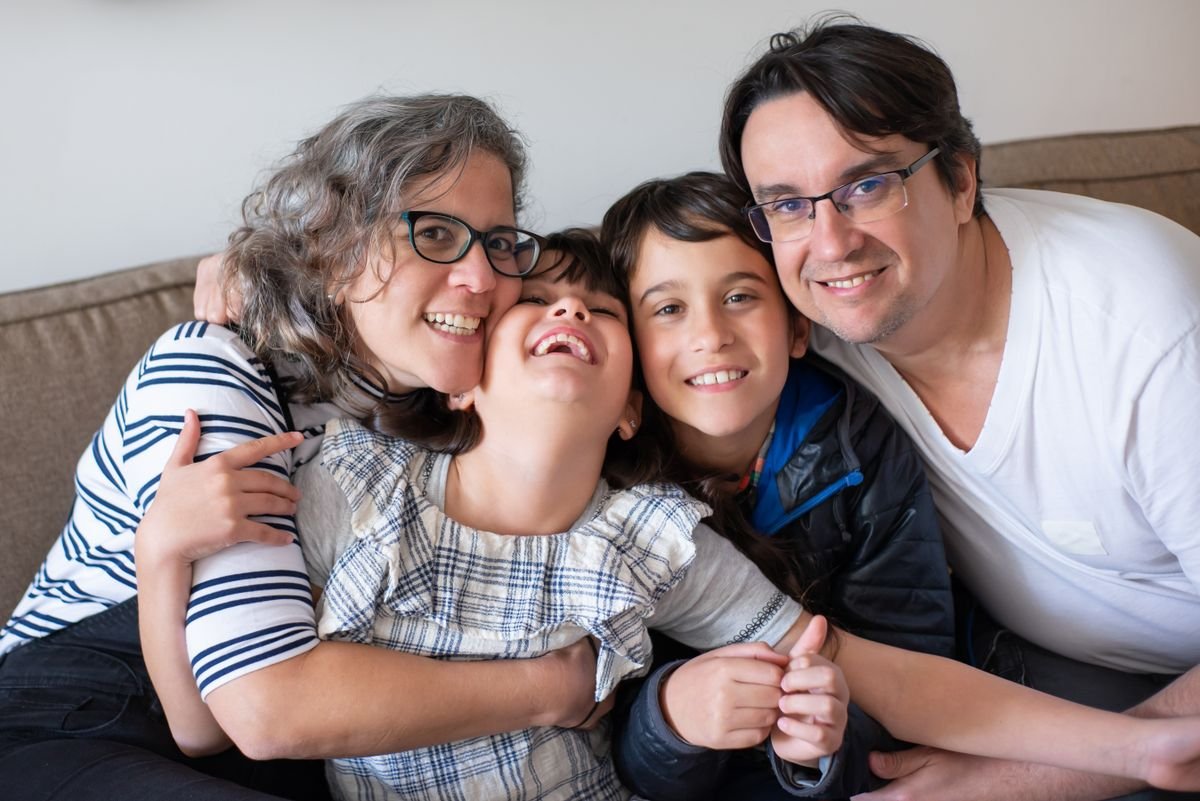
Lifestyle inspiration photographs.
WHY A SECOND HOME
A second home can give family life a setting that feels calmer, more open and more personal.
Imagine mornings in the garden, children playing outside and evenings that continue under an open sky.
Return to a place that is yours, with the comfort and privacy to settle in at your own pace.
Begin with the plot that suits you, then discuss the farmhouse possibilities with the project team.
THE PROPOSED LAYOUT
Choose a numbered plot to see its area.
The supplied drawing is available in full below.
Schematic traced from the supplied proposed drawing. Not to scale. The H.T. corridor and road widths must be checked against final documents.
MAKE IT YOUR OWN
A farmhouse can become the setting for the moments your city routine leaves too little room for.
Open the doors, step into the garden and let breakfast take as long as it likes.
Bring everyone together for long lunches, children’s games and evenings under the sky.
Create room for reading, resting or simply listening to the garden around you.
Make birthdays, festivals and family reunions feel more personal in a place of your own.
SEE IT FOR YOURSELF
A useful site visit is about more than first impressions. Take time to understand the setting and ask the project team for the details that matter to you.
See the surrounding roads and compare access shown on the proposed plan with the location.
Understand the plot position, adjoining land, H.T. corridor and the overall site context.
Discuss the space you want, then confirm building conditions and services with the project team.
Request the applicable documents, inclusions, current availability and final charges before committing.
YOUR NEXT STEPS
Take the time to understand the layout, review the supplied source sheets and see the setting for yourself.
Review the proposed layout and the source documents linked in the trust section below.
Share what you are considering so the team can confirm current details.
Walk the location, ask questions and verify the documents relevant to your choice.
DEVKA HARMADA, JAIPUR
The supplied proposed layout identifies the project at Village Devka Harmada, Tehsil Amer, Jaipur. The drawing marks the Jaipur–Delhi direction; exact road connectivity and travel times are to be confirmed.
BEFORE YOU VISIT
The supplied proposed plan names Village Devka Harmada, Tehsil Amer, Jaipur. Please request the exact site pin and confirmed directions before travelling.
The proposed drawing shows 11 numbered plots, from 465.15 to 4,544.81 square yards. Areas on this website are transcribed from that drawing and should be verified against final documentation.
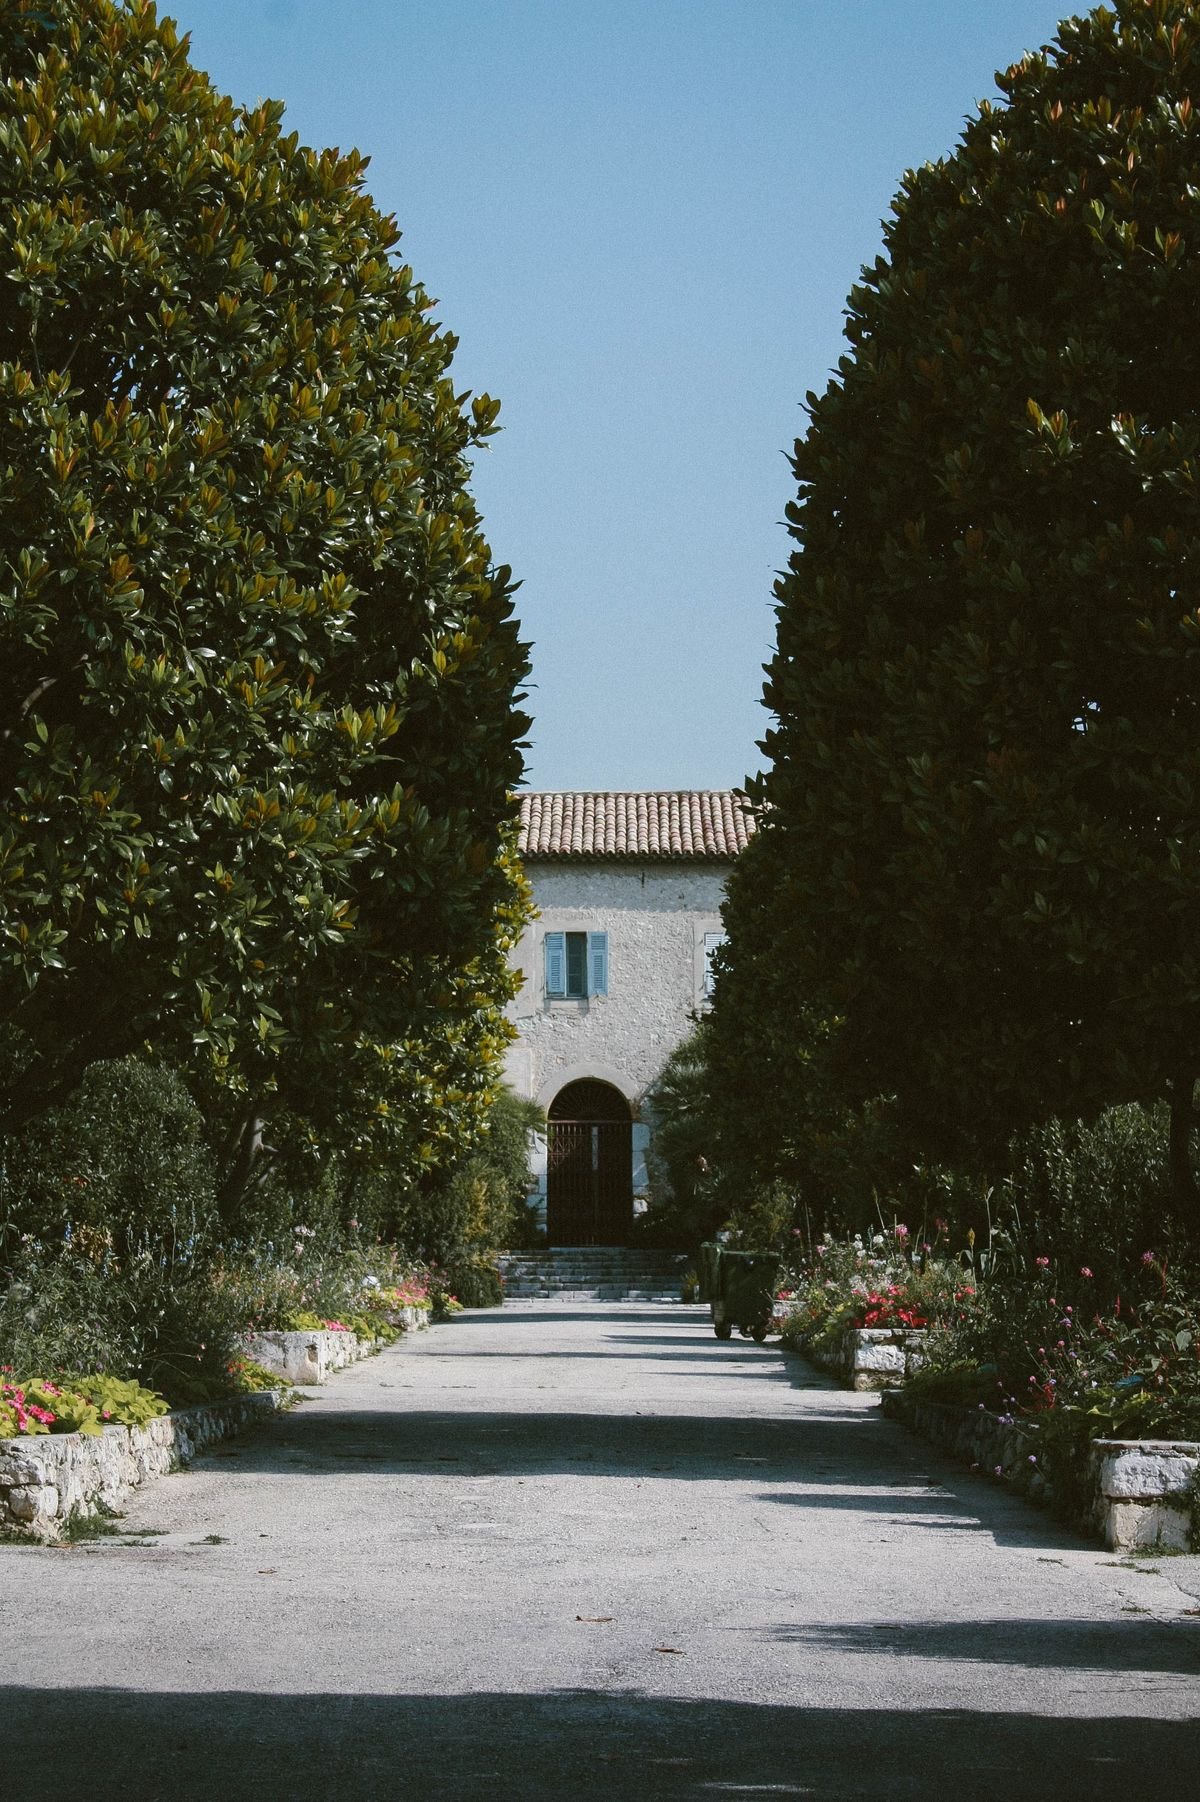
The farmhouse and garden photographs show lifestyle inspiration. The project logo and proposed layout are supplied project materials. Actual site photographs will be added when available.
Send an enquiry with the plot you are interested in and your preferred visit date. Availability, prices, approvals and visit arrangements must be confirmed by the project team.
LET’S TAKE THE NEXT STEP
Tell us what you have in mind. We’ll help you explore
the plots and plan a visit.
Visits by prior appointment.
Requests are subject to confirmation.